Connect this guide with the rest of your visit in the Helsinki trip planner. Read how the research is made and what its sources establish.
At a glance
Start here
- Begin with the planned ensemble of Senate Square, not the cathedral alone.
- Treat active churches as functioning institutions whose visitor access can change.
- Compare Temppeliaukio’s excavated interior with Oodi’s three-layer public programme.
- Finish at Finlandia Hall by reading the building as part of Aalto’s wider urban idea.
01
Use the route as an architectural timeline
The walk works because its anchors answer different civic questions. Senate Square expresses the reordered capital after 1812. Temppeliaukio turns geological material into an active church interior. Oodi gives visibly different characters to public, productive, and reading floors. Finlandia Hall represents Alvar Aalto’s effort to connect an individual cultural building with a broader plan for the Töölönlahti area.
Allow the city between landmarks to remain part of the reading. Rather than searching only for styles, notice changes in scale, approach, ground level, and the threshold between street and institution. Use a current map for the links, and shorten the route if an interior visit becomes available; these buildings reward attention more than checklist speed.
- Save each official visitor page before leaving.
- Judge façades from more than one side where public space permits.
- Keep interior access optional so a service or event does not break the route.
02
Read Senate Square as one composition
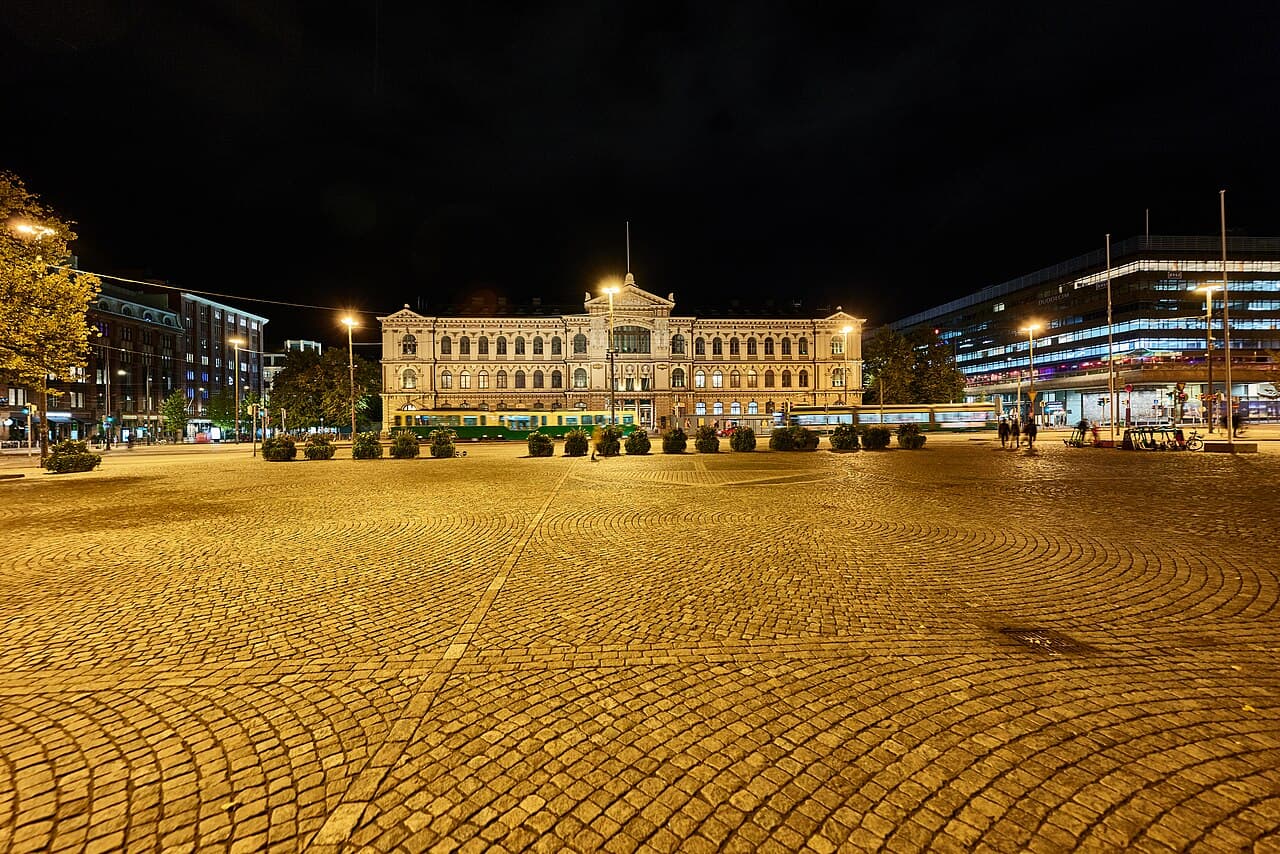
Helsinki became capital of the Grand Duchy of Finland in 1812, and the new centre was planned around the square. The City of Helsinki’s history service describes Carl Ludvig Engel’s principal buildings on its north and east sides and the balanced relationship between government and university structures. Merchant houses along the south edge preserve an earlier scale within the completed nineteenth-century setting.
Stand far enough back to compare the edges rather than letting the cathedral absorb the whole view. Look at how the steps, open plane, rooflines, and facing institutions create a ceremonial centre. The square has also served as a civic and political stage, so its meaning is not exhausted by architectural symmetry. It is both a designed ensemble and a place repeatedly used by the city.
- Compare the Government Palace and university sides before climbing any steps.
- Notice the lower merchant-house edge on the south side.
- Use the open square to understand sightlines, not merely as a photo foreground.
03
Separate the cathedral’s plan from its later details
Helsinki Cathedral was designed within the Empire-style centre associated with Engel and planner Johan Albrecht Ehrenström. Engel died before the project was completed, and Ernst Lohrmann directed later work. The church was consecrated in 1852. Its Greek-cross plan, central dome, columns, pilasters, and roofline figures create the familiar silhouette, while later additions complicate the idea that it is a single untouched design gesture.
The building remains a working Lutheran cathedral. Its own visitor page says sightseeing availability can change because of services and events, and identifies an accessible entrance through the Crypt. Check the current notice instead of assuming an open door. If entry is unavailable, the exterior still lets you study the cross-shaped massing, the relationship to the square, and the difference between the main front and side elevations.
- Look for the centralised Greek-cross geometry from the side as well as the front.
- Treat roof sculptures and later adjustments as part of the building’s history.
- Confirm current visitor arrangements on the cathedral’s own page.
04
Let the city-centre transition do some work
The next anchors are not arranged as a museum corridor, so use the transfer west as a deliberate change of register. A live route search may suggest walking, tram, or Metro depending on your position and conditions. What matters architecturally is the shift from Senate Square’s coordinated state ensemble toward individual twentieth- and twenty-first-century institutions with very different relationships to ground and public movement.
Do not add unrelated landmarks merely because they fall near the line on a map. A focused route leaves enough attention for material and spatial comparisons later. If you use transit, arrive at Temppeliaukio from street level and observe how modest the exterior approach feels beside the drama usually associated with a church. That contrast prepares the building’s central idea without needing a fixed approach direction.
- Choose the live connection that preserves your energy for the buildings.
- Keep the route focused instead of collecting every nearby attraction.
- Approach Temppeliaukio at street level before looking for an elevated overview.
05
Study how Temppeliaukio uses bedrock
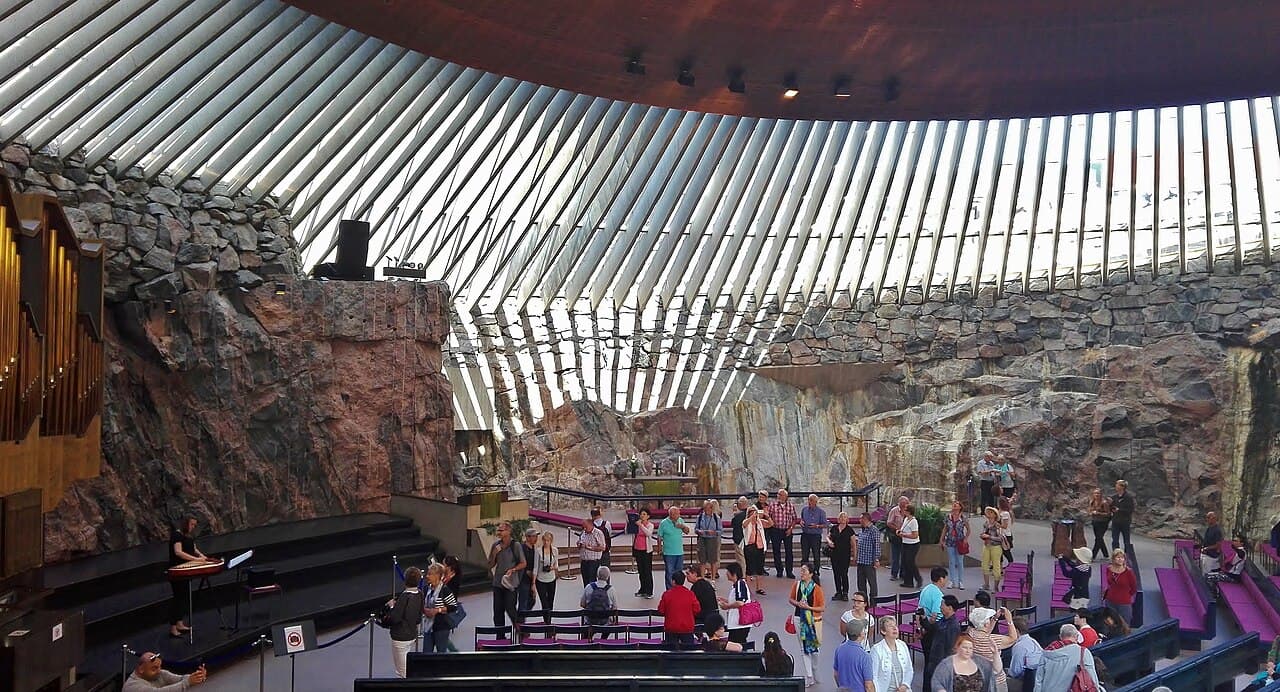
Temppeliaukio Church is an active Lutheran church whose main hall is entered at street level from Lutherinkatu. The official page distinguishes the accessible main level from a gallery reached only by stairs. Its identity comes from the relationship between excavated rock surfaces, a low circular roof, daylight, and a worship space embedded in the neighbourhood rather than raised above it.
Interior sightseeing pauses for services and ceremonies, so verify the current programme before building your day around entry. If you can visit, spend time on the meeting between rough rock and precisely finished elements rather than reducing the stop to the copper-coloured ceiling. If you cannot enter, read the low exterior profile and street-level threshold as evidence of how differently this church occupies the city from the cathedral.
- Use the Lutherinkatu main entrance information from the church.
- Do not assume the gallery is step-free because the main hall is at street level.
- Leave promptly and quietly if the site is preparing for religious use.
06
Read Oodi from bottom to top
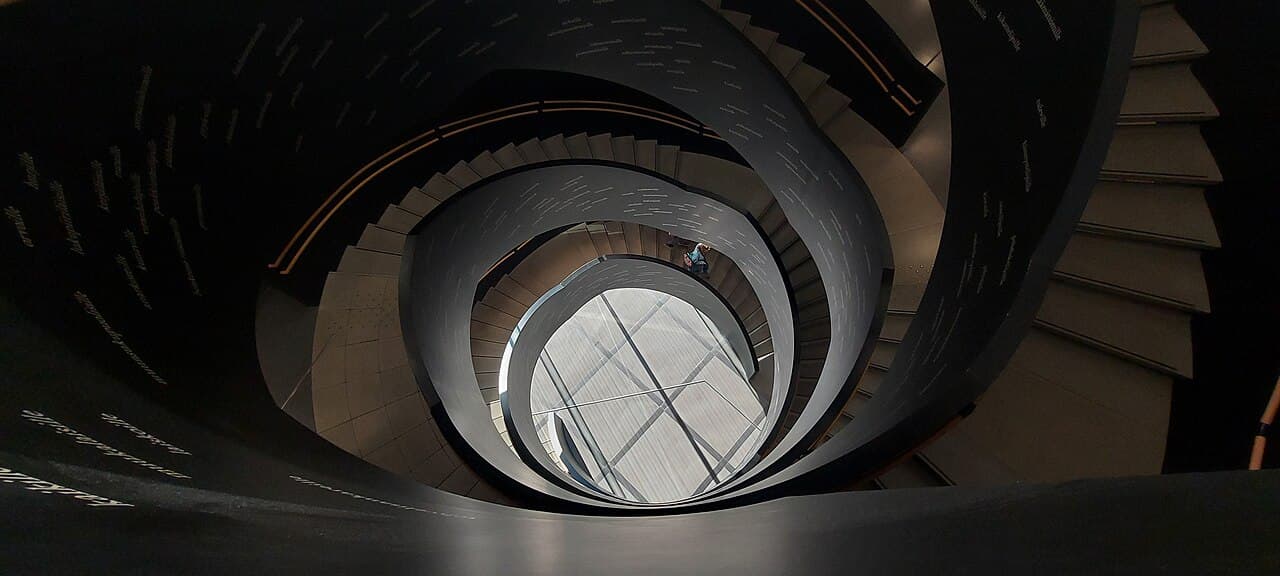
ALA Architects won the competition for Oodi in 2013. The library’s architecture page explains a three-level concept: an active ground floor, a more enclosed middle level for making and working, and an open upper level devoted to books and the city view. A sweeping spruce-clad façade helps turn that programme into a recognisable civic presence rather than a conventional stack of identical library floors.
Walk around the building before entering. Notice how the timber volume spans and shelters public activity, then compare that exterior movement with the changing atmosphere inside. The building is presented as a public city space, but particular studios or equipment can have separate booking rules. For this walk, the architectural value lies in seeing how structure, circulation, and programme make room for different forms of public life.
- Compare the civic square side with the more curved timber elevation.
- Track how ceiling height and enclosure change between floors.
- Distinguish general public space from bookable services.
07
Finish with Finlandia Hall and the unrealised city
Finlandia Hall was designed by Alvar Aalto and completed in 1971. Its operator describes a composition of pale Carrara marble, black granite, purpose-designed interiors, and details controlled across the building. It was also conceived within Aalto’s broader centre plan, much of which was not realised. That gap between singular building and projected urban whole is the most productive way to end the route.
View the hall in relation to Töölönlahti and the surrounding cultural buildings instead of treating its marble skin as an isolated object. The operator notes that Finlandia Hall joined the serial UNESCO World Heritage property for Aalto’s works in 2026, adding another institutional frame to its story. Check current building access separately; the exterior and landscape relationship remain the reliable subject of this final stop.
- Compare the light and dark exterior materials at different distances.
- Ask which parts of the wider civic plan you can infer but not see completed.
- End by looking back toward Oodi to compare two eras of public architecture.
Useful answers
Reader questions
Can I enter Helsinki Cathedral during this walk?
The cathedral welcomes visitors within its published arrangements, but services and events can change sightseeing access. Check the cathedral’s current notice on the day and treat the exterior ensemble as the guaranteed architectural stop.
Sources: Helsinki Cathedral ParishIs Temppeliaukio Church only a tourist attraction?
No. It is an active Lutheran church, and sightseeing closes during services and ceremonies. The official site should be checked before visiting, and religious use takes priority over an architecture itinerary.
Sources: Töölö ParishWho designed Helsinki Central Library Oodi?
ALA Architects designed Oodi after winning the architecture competition in 2013. The official account organises the design around three functionally distinct levels and a spruce-clad façade.
Sources: Helsinki Central Library OodiWhy include Finlandia Hall at the end?
The building belongs to Alvar Aalto’s wider, only partly realised plan for Helsinki’s centre. Finishing there makes the surrounding landscape and the contrast with Oodi part of the architectural reading.
Sources: Finlandia HallRead the evidence
Sources and further reading
These sources support the relevant sections above. Plans and comparisons are editorial suggestions. Check operators for current arrangements.
- The Senate Square ↗City of Helsinki · Research date 14 September 2026
Capital-city planning after 1812, Engel’s square ensemble, merchant houses, and civic use.
- History of the Cathedral ↗Helsinki Cathedral Parish · Research date 14 September 2026
Design authorship, consecration, Greek-cross form, major architectural elements, and later completion.
- Helsinki Cathedral ↗Helsinki Cathedral Parish · Research date 14 September 2026
Current visitor caveats, active-church use, and the Crypt route for step-free entry.
- Temppeliaukio Church ↗Töölö Parish · Research date 14 September 2026
Church function, visitor interruptions, entrance location, and differences between main-level and gallery access.
- Architecture ↗Helsinki Central Library Oodi · Research date 14 September 2026
ALA competition, spruce façade, three-level concept, and Oodi’s public-space brief.
- Architecture and design ↗Finlandia Hall · Research date 14 September 2026
Aalto authorship, completion, materials, interiors, wider centre plan, and 2026 UNESCO context.